


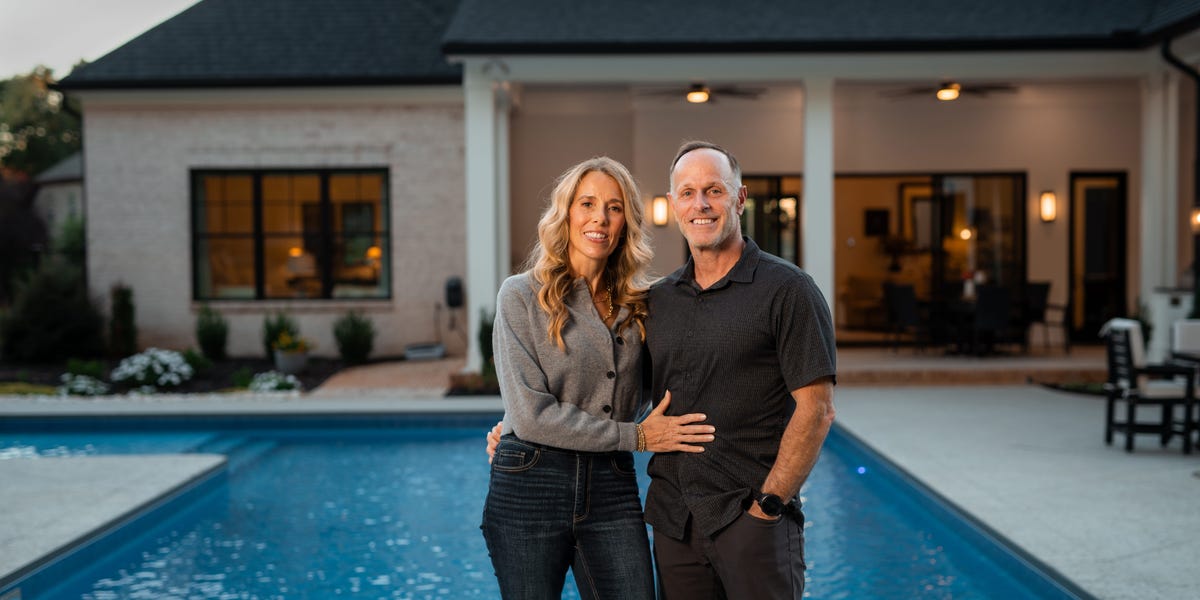
In 2022, Tony and Carla Stamper were on the cusp of becoming empty nesters.
At the time, Tony, 55, and Carla, 54, lived in the North Carolina home where they had raised their four kids for about a decade. As their youngest was preparing for college and they began thinking about retirement, they wondered whether it was time to move.
First, they looked at condos, thinking they might want something low maintenance so they could focus on travel.
“It didn’t take us too long to figure out that’s just not something that’s conducive to what we like,” Carla, a content creator, told Business Insider about herself and her husband Tony, a construction manager in the commercial industry. “We like to work outside, and we like projects.”
The more they talked, the more they wondered if it were time to bring to life a dream they’d had for almost the entirety of their 30-year marriage: building a forever home. The Stampers wanted to create a space they could grow old in as they look toward retirement, which they plan to do in 2029, and beyond.
Business Insider’s Retirement, Remodeled series takes readers inside the homes people are transforming for their retirement years, from practical aging-in-place upgrades to major overhauls. Reach out to Samantha Pettyjohn to share your renovation story.

Mike Belleme for BI
1 / 25
The Stampers decided to build their dream house instead of downsizing.
Because of Tony’s work in construction, building a home was always something the Stampers spoke about, with Carla describing it as a “pipe dream” for much of their marriage.
When they realized it would be financially feasible to build their home with the proceeds from the sale of their house and a loan, it felt like fate.
“We were like, ‘This is our time. Our kids are grown. They’re almost out of the house. Let’s do it,'” Carla said.
“And I wasn’t getting any younger,” Tony agreed. “It was going to be now or never.”
In May 2022, they bought an acre of land in Fort Mill, South Carolina, for $110,000, giving them a suburban environment and an easy commute to Charlotte, North Carolina. The Stampers liked the idea of living somewhere that balanced a quiet feel with proximity to a city.
Image: Carla and Tony Stamper built a home in South Carolina.
Mike Belleme for BI
Mike Belleme for BI
2 / 25
They wanted their home to serve them now and down the line.
Carla and Tony intended for their new house to be their forever home, where they could entertain their children and two grandchildren, and age in place safely.
That long-term vision for the home affected how they designed it, as it needed to suit their needs now and those they might have down the line if their health changes.
The couple also designed the home themselves, relying on Tony’s construction experience and Carla’s eye for design.
They found a floor plan online that they liked and hired an architect to help them bring it to life, with a few tweaks.
Image: They wanted a forever home.
Mike Belleme for BI
Mike Belleme for BI
3 / 25
The renovation took close to a year to complete.
The Stampers used the floor plan as a basis for their design and officially broke ground in August 2022. They designed their 4,600-square-foot home to have five bedrooms and three bathrooms.
Because building a home had long been a dream for the couple, they had a pretty good idea of their priorities for the space.
“We made a very detailed list of probably a hundred things we wanted,” Tony said. Some of the items on the list were big asks, like a home gym and a gourmet kitchen, while others were simpler, such as ample natural light.
They also wanted to make sure the home was designed with ADA accommodations in mind, both because Tony’s mom uses a wheelchair and because they may need them as they age.
“We wanted to know that if something happened to either one of us, we could easily take care of each other or have someone come in and take care of us and we wouldn’t have to leave our house,” Carla said.
Image: The build took 10 months.
Mike Belleme for BI
Mike Belleme for BI
4 / 25
The Stampers adapted the floor plan where needed.
The Stampers’ renovation kicked off with work to adjust the elevation of their land, as their property sits on a hill. They had to level certain areas so their house would be stable and drain well.
They also took advantage of that elevation where they could. For instance, their original floor plan had the garage on the same level as the house, but Carla and Tony adjusted it so that their garage was underneath the house, giving them more interior living space.
The garage is also large, which Tony loves because he can store items in addition to their cars.
Image: They changed the location of the driveway.
Mike Belleme for BI
Mike Belleme for BI
5 / 25
They added a second driveway to the property.
The house is accessible via a staircase through the garage, but they wanted people to be able to access it by car through the front door as well, in case they had mobility issues or young kids in tow.
They poured a U-shaped driveway in front of the house, making it easier for people to access the front door. The two driveways were a bit of a splurge at $18,000, but the Stampers said it was worth it for the ease and peace of mind they provide.
The exterior grounds of their home are also fairly low-maintenance, which will make upkeep easier for the Stampers as they age.
Image: They have two driveways.
Mike Belleme for BI
Mike Belleme for BI
6 / 25
Carla had a specific vision for the layout of their home.
Near the top of Carla and Tony’s list of home must-haves was an open-concept floor plan.
“When you walk in the door, we wanted to view the backyard,” she said.
They brought that dream to life by combining their living area and kitchen, with large glass doors overlooking the backyard.
Image: Carla Stamper wanted their home to feel open.
Mike Belleme for BI
Mike Belleme for BI
7 / 25
A stairway sits past the doorway, creating a nook to its left.
Carla took advantage of the space by building a bookshelf that actually doubles as a hidden closet door, giving the Stampers more storage.
The house has 12-foot-high ceilings throughout, adding to the airy feel of the space.
Image: The entryway has a hidden closet.
Mike Belleme for BI
Mike Belleme for BI
8 / 25
The living room flows seamlessly into the kitchen.
The living room has a large fireplace framed by built-in bookshelves. The Stampers added millwork to the ceilings to create dimension, and instead of hardwood floors, they opted for dark luxury vinyl flooring throughout the home.
“I think it’s more pet-friendly than wood would have been,” Tony said.
“It looks great, functions really well, and saved us a ton,” Carla agreed.
Carla also said their living room couch is practically the only piece of furniture in their home that was bought new, as she worked to thrift nearly everything else.
Image: The living space is open concept.
Mike Belleme for BI
Mike Belleme for BI
9 / 25
All the doorways in the living space are wide.
Because the Stampers wanted their home to be accessible to wheelchair and walker users, they ensured all their first-floor doorways were wide enough to accommodate them.
They opted for large archways to connect several rooms, which added a luxurious look while remaining practical. Nearly all the thresholds on the first floor are flat as well, allowing Tony’s mom to navigate the space with ease.
Image: They have wide doorways.
Mike Belleme for BI
Mike Belleme for BI
10 / 25
The kitchen has luxury touches, including double islands.
The kitchen was one of the rooms Carla was most excited about in her new home, particularly because they decided to forgo a formal dining room.
Instead, their kitchen has double islands, so the Stampers can entertain and prepare food simultaneously.
Image: They have double islands.
Mike Belleme for BI
Mike Belleme for BI
11 / 25
They splurged on their kitchen appliances, but offset the cost by opting for pre-manufactured cabinets, which they made look custom by adding trim to the edges.
Tony’s father also owns a company that sells cabinets, Craft Interiors, so they were able to get a good deal on them.
Still, he wished they could have incorporated natural light into the kitchen, as they did in the other rooms of their home. It wasn’t feasible given the way their cabinets were set up.
Image: The kitchen has high-end touches.
Mike Belleme for BI
Mike Belleme for BI
12 / 25
A breakfast nook sits just off the kitchen.
Carla and Tony didn’t see themselves using a formal dining room because they already had their open-concept living area.
Instead, they created a breakfast nook with bench seating and large windows.
Carla said she spends time in the nook daily, which she wouldn’t have done with a formal dining space.
Image: They didn’t want a dining room.
Mike Belleme for BI
Mike Belleme for BI
13 / 25
They have a flex room as well.
The Stampers added a flex room next to the stairwell leading to their garage, again making different use of a space that could have been a dining room. It serves as a mudroom and a pantry with a refrigerator and shelving.
“We changed it to something way more functional for our family,” Carla said. “And that was such a good decision. We love the flex room.”
It also has a desk that serves as the couple’s home office.
“Even in retirement, we love the idea of having a dedicated space to work on projects or pursue opportunities when we choose to,” the Stampers said.
Image: The room serves multiple purposes.
Mike Belleme for BI
Mike Belleme for BI
14 / 25
The Stampers’ bedroom is on the first floor.
On the second floor of the house, there are three bedrooms, plus a movie room that could be converted into a bedroom if needed.
Carla and Tony’s bedroom, though, is on the first floor because they wanted to live entirely on one level.
They turned their bedroom into a suite, with the bathroom and laundry room connected to it.
Image: Their primary suite is on the first floor.
Mike Belleme for BI
Mike Belleme for BI
15 / 25
The bathroom is one of the more luxurious spaces in the house.
The Stampers’ bathroom has a zero-threshold doorway like the rest of the first floor. Tony’s mom can navigate it when she visits, and they can continue to use it regardless of how their mobility may change over time.
Inside the bathroom, a large free-standing tub sits in the center, with an inset fireplace behind it.
The bathroom counters are made of remnant tile, which helped to bring the cost of the space down.
Image: They have a free-standing bathtub.
Mike Belleme for BI
Mike Belleme for BI
16 / 25
The shower has a high-end look, but it’s also practical.
The Stampers turned the entire back of the bathroom into a 13-foot-long shower. It has an entrance on either side, multiple nozzles, a wide bench, and built-in shelving.
The shower looks like something you’d find in a high-end hotel, but it’s also practical. The flat entrances make the shower accessible to wheelchair users and walkers.
“Tony’s mom would have no problem getting around using the shower,” Carla said. “We put the handheld shower where you could reach it while you’re in the wheelchair.”
Image: The shower is spacious.
Mike Belleme for BI
Mike Belleme for BI
17 / 25
Their laundry room is on the first floor as well.
Carla wallpapered the large laundry room herself. It also has green cabinetry and a built-in rack for hanging clothes.
Looking back, the couple said they could have made the laundry room slightly smaller to make their primary closet bigger, but it still works well for their family.
There’s also a second washer-dryer unit upstairs, so the Stampers don’t have to share with their kids or guests.
“The whole idea was for the first floor to be our space, and we could live and be happy,” Tony said. “And then the second floor could almost be closed down.”
Image: The laundry room is large.
Mike Belleme for BI
Mike Belleme for BI
18 / 25
They were also able to add spaces that help fuel their hobbies, like the home gym.
The gym sits where the garage would have been positioned if the Stampers had stuck to their original floor plan.
They have a treadmill, weights, and a rowing machine, and the room overlooks the backyard with large windows.
Both Carla and Tony said the gym is a highlight of their home. Their gym equipment was always in the garage of their old house, so it feels like a luxury to have a dedicated space for exercise.
Image: They have a home gym.
Mike Belleme for BI
Mike Belleme for BI
19 / 25
There’s a sauna in the gym, too.
Carla said she pushed for adding the built-in sauna, which has a wood interior and bench seating. They found an option they liked on Almost Heaven Saunas and installed it themselves.
Carla said she and Tony love having the sauna, gym, and pool on the same level because they consider these areas part of their long-term health vision.
“Staying active and healthy is incredibly important to us,” she said. “We wanted to make it as convenient as possible to prioritize our physical well-being as we age.”
Image: The sauna helps them relax.
Mike Belleme for BI
Mike Belleme for BI
20 / 25
The Stampers created an indoor-outdoor living setup.
Having their entire first floor, including the patio, set up for entertaining was key for the Stampers as they designed their property. They see hosting loved ones as a big part of their future retired life, saying that “staying socially connected with friends and family is just as important as staying physically active.”
The patio is raised slightly above the rest of the yard, but there’s a subtle ramp on one side so a wheelchair user could still navigate the rest of the yard easily.
They have multiple seating areas in their backyard, so their friends and family can gather throughout the space.
Image: The living area flows seamlessly into a patio.
Mike Belleme for BI
Mike Belleme for BI
21 / 25
A pool is the pièce de résistance of their yard.
Carla and Tony didn’t always intend to add a pool to their yard.
“When we were building, I was completely against putting in a pool because I didn’t think we had it in the budget,” Tony said.
As they neared the end of the project, Carla got Tony on board with her vision for the pool, in part because they found a way to save money during construction.
The company they worked with allowed Tony to do some of the work on the pool himself, which brought the project’s cost down a bit. It cost around $70,000, including the surrounding flooring, a heater, and nearby electrical wiring.
“It was such a good price,” Carla said. “My husband couldn’t say no.”
Image: The pool was a later addition.
Mike Belleme for BI
Mike Belleme for BI
22 / 25
Carla loves the pool, and Tony said it’s become one of his favorite aspects of the property as well.
“Even though it’s work, I really enjoy that space,” he said. “Whether we’re sitting out there, I’m coming home and seeing it, or having friends and family come over, it has really been worth it. I can’t imagine the backyard just being grass.”
Image: The pool is a gathering space.
Mike Belleme for BI
Mike Belleme for BI
23 / 25
Carla and Tony are loving their home.
The Stampers’ renovation wrapped up in May 2023, and they live there with one of their sons and their dog as of 2026. They told Business Insider the space has been a dream come true for them.
“I still wake up and look around and go, ‘I can’t believe I live here,'” Carla said. “From day one, we’ve been so grateful.”
In particular, they love that they can live entirely on the first floor, especially with their son at home.
“I don’t even go upstairs,” Carla said. “I tell my son, ‘That’s all you.'”
The entertaining space in their home has also been great for the couple, as they host family gatherings and out-of-town guests.
Image: The home is everything they wanted.
Mike Belleme for BI
Mike Belleme for BI
24 / 25
For Tony, the house embodies his passion for construction and his family.
“It has been a lifelong dream of mine to be able to build my own home,” Tony said. “On the weekends, if I had a spare minute and we were driving along and we would see a residential build, my favorite thing to do would be to stop and go walk that house to look at it, get ideas, inspiration.”
“Construction was in my blood,” he added. “Why wouldn’t I want to build the thing that is going to be most personal and dear to me and my family?”
Carla said the process of building the home also gave both her and Tony a greater appreciation for the work they were both doing to bring the house to life, whether that was doing physical labor or hunting deals.
“We both saw how hard each other was working and knew we were going to respect and support each other in that endeavor,” she said.
Image: The house is meaningful to the Stampers.
Mike Belleme for BI
Mike Belleme for BI
25 / 25
Building the home was an investment the Stampers were happy to make.
Building the house cost the Stampers just over $1 million.
Because they were building a house from the ground up, utilitarian expenses like electrical wiring and plumbing added to the cost. However, Carla’s deal hunting and thrift finds offset some of their expenses.
She and Tony see their house as an investment in the next phase of their life. They hope to live in it for decades to come, so they were happy to splurge on things that would bring them joy, like the gym and the pool.
“I would build it again in a heartbeat,” Carla said.
The couple plans to retire in the fall of 2029, and they said the idea of “finally slowing down and enjoying everything” they’ve worked hard to create thrills them.
Image: They’re proud of their house.
Mike Belleme for BI
